
Key Takeaways
Choosing a commercial interior fit out contractor is easier when you define the brief before comparing companies. Focus on scope, compliance, budget transparency, relevant experience, communication, and the protections built into the contract.
- Define how the space must function before discussing finishes.
- Compare complete scopes, not headline prices alone.
- Verify qualifications, insurance, references, and comparable work.
- Clarify project management, reporting, variations, and handover duties.
- Select the team that offers dependable delivery as well as technical capability.
Define your commercial fit-out requirements
A clear brief gives every prospective contractor the same starting point. Before you request proposals, agree on what the space needs to support, which outcomes matter most, and what constraints could affect delivery. This preparation also helps you distinguish essential requirements from preferences that can be adjusted later.
Clarify the purpose and functionality of the space
Start with the people who will use the premises and the work they need to perform there. An office may require meeting rooms, quiet areas, collaboration zones, storage, and visitor facilities, while a retail, hospitality, or technical environment may have very different circulation and service needs. Record occupancy assumptions, adjacencies, equipment, working hours, and any operational activities that the finished space must accommodate.
If you are still shaping the brief, this fit-out and interior design guide can help separate practical preparation from aesthetic decisions. That distinction keeps the contractor’s scope grounded in how the business actually operates.
Set project goals, priorities, and success metrics
Turn broad ambitions into decisions you can review during the project. Your goals might include opening by a fixed date, improving capacity, reducing disruption, creating a consistent customer experience, or making better use of an existing floor plate. Define how you will judge success, such as usable workstations, room performance, energy targets, quality standards, or readiness for occupation.
Rank those goals. If schedule is immovable, you may need to approve finishes earlier or accept a simpler detail in a lower-priority area. A contractor can manage trade-offs more responsibly when your priorities are written down rather than inferred from separate conversations.
Identify compliance, accessibility, and safety requirements
Regulatory requirements should be part of the brief from the outset, not a final inspection surprise. Consider fire and life safety, accessibility, occupational safety, building rules, landlord requirements, equipment clearances, and any sector-specific approvals. Ask who will prepare submissions, coordinate inspections, maintain records, and resolve comments.
You should also identify site constraints such as restricted delivery hours, live operations, neighboring tenants, security procedures, and hazardous materials. These details affect sequencing, method statements, cost, and the time needed for permits.
Establish the desired design style and workplace experience
Describe the atmosphere you want without relying only on reference images. Explain the desired balance of privacy and openness, material durability, lighting quality, acoustics, brand expression, and visitor experience. A useful brief pairs visual preferences with practical reasons, so the design remains suitable for maintenance, cleaning, replacement, and long-term use.
Give the contractor enough direction to price the intent, but avoid premature selections that may conflict with technical or budget realities. Early collaboration usually produces a more coherent result than asking a construction team to interpret a loose collection of images at tender stage.
Understand what a commercial interior fit out contractor does
A commercial interior fit out contractor turns an agreed design and scope into a usable environment. Depending on the appointment, that can include coordination of civil works, MEP services, finishes, specialist trades, furnishing, testing, and handover. The exact boundary varies, so you should never assume that a familiar term means the same scope from one proposal to another.

Compare contractor-led and design-and-build services
Under a contractor-led arrangement, your designer or consultant may develop the drawings while the contractor prices and builds the approved package. In a design-and-build model, one appointed team carries a broader responsibility from design development through construction. Neither route is automatically better; the right choice depends on how much design certainty, single-point coordination, and client involvement you need.
A combined approach can reduce interfaces, but it also requires a clear design responsibility matrix. Ask which party owns specifications, coordination, approvals, design changes, and errors or omissions. The design-and-build delivery process offers useful background when you are considering a single partner for concept development through handover.
Review the typical project delivery process
Most projects move through briefing, surveys, concept or detailed design, approvals, procurement, construction, testing, snagging, and handover. The stages may overlap, especially where long-lead equipment or specialist fabrication is involved. Your contractor should explain what information is needed at each gateway and which decisions can affect the following stage.
Ask for a program that shows dependencies rather than only a final completion date. It should identify design releases, authority submissions, procurement dates, site access, commissioning, and client approvals. A staged plan gives you earlier visibility when an assumption begins to change.
Understand how contractors coordinate trades and suppliers
Fit-out work brings together many interfaces: partitions, ceilings, joinery, lighting, power, HVAC, fire systems, data, finishes, furniture, and specialist installations. The contractor should coordinate shop drawings, samples, access, sequencing, protection, and testing so that one trade does not undermine another. Strong coordination is often visible in the questions raised before work reaches site.
Ask how subcontractors are selected and supervised, how design clashes are recorded, and how material substitutions are approved. Clear ownership matters particularly where MEP systems, bespoke fabrication, or imported items sit on the critical path.
Identify responsibilities for permits, inspections, and handover
Your contract should state who manages permits, authority liaison, inspections, testing, operation manuals, warranties, as-built information, and training. The contractor may coordinate these activities, while you or your consultant retain approval duties. Local landlord and authority processes can add requirements that are not obvious from the architectural drawings.
Handover should be treated as a planned workstream rather than a last-minute folder of documents. Confirm the format and timing of records, the definition of practical completion, the snagging process, and how outstanding items affect retention or final payment.
Build a realistic commercial fit-out budget
A credible budget is more than a construction rate multiplied by floor area. It needs to reflect the condition of the premises, the design maturity, specialist systems, procurement risks, professional fees, and the cost of keeping the business operational. A transparent commercial interior fit out contractor should help you see what is included, what remains provisional, and where assumptions may create exposure.
Separate construction costs from design and professional fees
Separate the main works from design consultancy, engineering, surveys, project management, permits, testing, authority fees, and specialist advice. Also identify landlord works, enabling works, demolition, temporary services, logistics, and reinstatement. These items can be easy to miss when a proposal is presented as one attractive total.
Request a cost plan with quantities or clear allowances wherever possible. This allows you to compare bids on a like-for-like basis and makes later changes easier to trace. It also shows whether a low figure comes from efficient planning or from omitted scope.
Account for furniture, fixtures, equipment, and technology
Furniture, fixtures, equipment, audiovisual systems, security, access control, structured cabling, and business technology can materially affect the final investment. Decide whether each item is supplied by the contractor, another vendor, your internal team, or the landlord. Clarify who coordinates installation and commissioning even when procurement sits outside the main contract.
The following budget categories are useful when you build an initial allowance:
- Construction, demolition, finishes, and installation labor.
- Design, engineering, surveys, permits, and project management.
- Furniture, fixtures, equipment, and specialist fabrication.
- Technology, security, audiovisual, and communications systems.
- Temporary works, logistics, relocation, and reinstatement.
Review the categories with your finance and operations teams before tendering. That simple exercise often reveals costs that belong in the project but not in the contractor’s base scope.
Plan for contingency costs and potential changes
Set a contingency that reflects the quality of information available and the risk of the site. An early budget based on limited surveys may need more flexibility than a tender based on coordinated construction documents. Unknown services, concealed conditions, authority comments, design development, and client changes are common sources of variation.
Contingency is not permission for poor estimating. Ask what risks it is intended to cover, who controls its release, and how each drawdown will be documented. Keeping a live risk and change register gives you a clearer view of the remaining budget than a single unexplained reserve.
Evaluate quotes beyond the lowest price
The lowest submission may be attractive, but price only has meaning when scope, quality, program, and exclusions are comparable. Read the qualifications carefully and test unusually low allowances. Transparent cost comparison protects your decision when the cheapest bid depends on assumptions you would not accept.
Look for clarity around labor, materials, preliminaries, testing, warranties, taxes, working hours, and escalation. A contractor who identifies risks early may appear more expensive at tender stage while offering a more reliable final position.
Assess contractor experience and qualifications
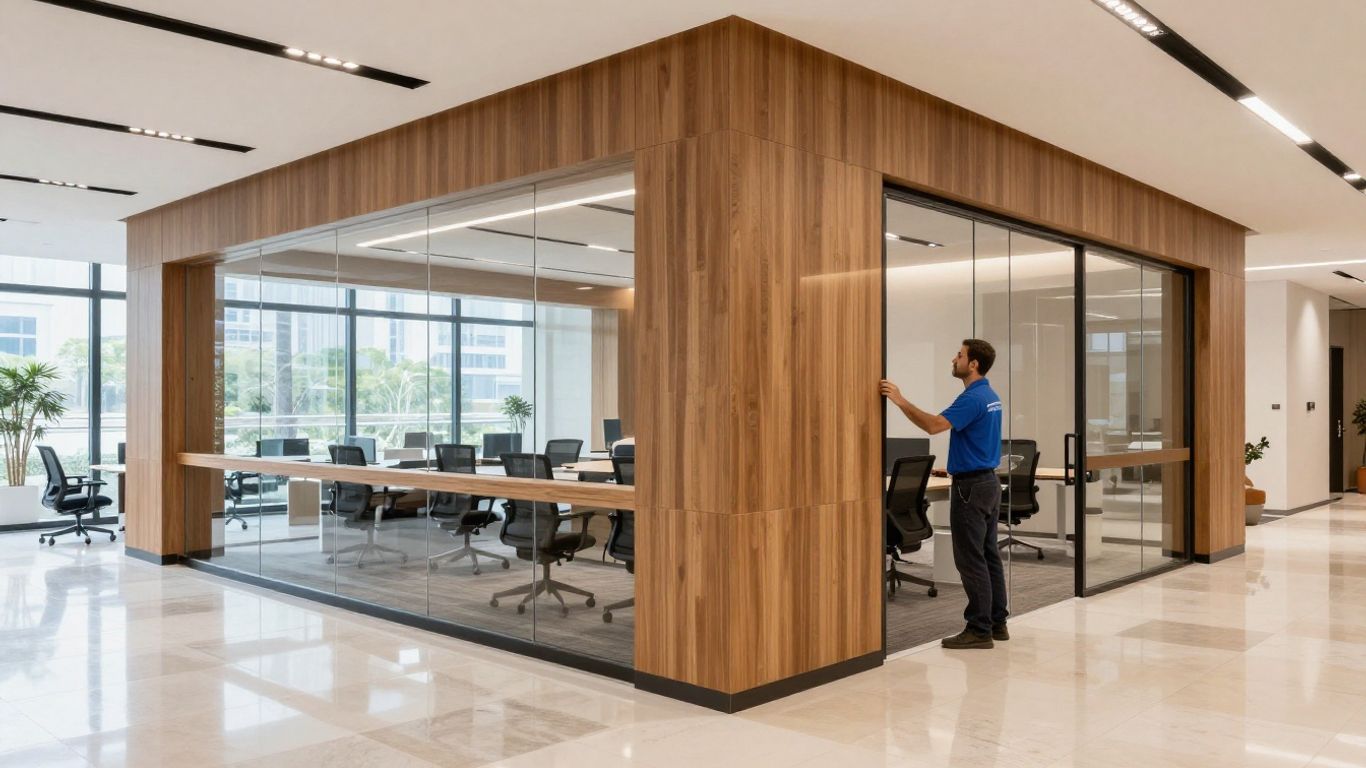
Experience should be relevant to your project, not simply impressive in volume. A contractor working across office, retail, hospitality, industrial, or technical environments may bring useful depth, but you still need evidence that its team understands your building type, delivery constraints, quality expectations, and operating conditions.
Review relevant commercial project experience
Ask for recent examples with comparable scale, complexity, occupancy, and services. A contractor that has delivered a technically demanding live-site project may be better prepared for restricted access and phased works than one whose experience is limited to vacant premises. Seek detail about the contractor’s actual role, not just its name on a project list.
Discuss lessons learned, procurement challenges, commissioning, and defects after completion. This conversation can reveal whether the company’s experience is transferable or merely being used as a headline credential.
Check licenses, insurance, and certifications
Verify the legal entity that will sign the contract and confirm the licenses required in the relevant jurisdiction. Request current evidence of general liability, workers’ compensation where applicable, professional indemnity for design responsibility, and any project-specific coverage. Check whether the limits and exclusions fit the project’s risk profile.
Safety systems deserve equal attention. Ask about training, incident reporting, method statements, inspections, and subcontractor control. Certifications can support your review, but they should complement evidence of consistent site practice rather than replace it.
Examine portfolios for comparable spaces
A portfolio is most useful when you examine the details behind the photographs. Ask how the team handled interfaces, specialist finishes, acoustic or MEP requirements, fabrication, testing, and client changes. Request drawings, samples, or a site visit when appropriate, subject to client confidentiality.
Pay attention to durability as well as visual appeal. A well-photographed space does not tell you whether doors align, access panels remain serviceable, finishes withstand use, or handover records were complete.
Contact references and verify client feedback
Speak with recent clients who can describe communication, cost control, schedule performance, safety, workmanship, and post-handover support. Ask whether the same project manager and site leadership proposed for your project were involved in the reference project. That distinction matters because delivery quality is often team-dependent.
Use references to test specific concerns rather than asking only whether the client was satisfied. For example, ask how variations were priced, how defects were closed, and whether the contractor raised difficult issues early.
Compare proposals and project teams
When proposals arrive, resist the temptation to compare totals first. Read each submission as a statement of understanding: what has been included, what has been assumed, who will do the work, and how the contractor intends to deliver it. A disciplined comparison makes commercial discussions more constructive and reduces disputes after award.
Request a detailed scope of work
Provide a common tender document and ask each bidder to return a marked-up scope, exclusions, clarifications, and list of assumptions. The scope should cover demolition, civil works, MEP, finishes, specialist systems, testing, documentation, cleaning, protection, and reinstatement where relevant.
Ask bidders to identify items they believe belong to the client, landlord, or another supplier. That response is valuable because it exposes interface risks before you commit to a price. If the scope is vague, the final cost will remain vague too.
Evaluate schedules, milestones, and availability
A credible program explains how the contractor will reach completion, not just when it hopes to finish. Look for design release dates, procurement lead times, inspections, commissioning, client decisions, and float. Confirm the planned start date, site staffing, working hours, and whether the team is committed elsewhere during your critical period.
Test the schedule against your operational needs. If the premises must remain partly occupied, ask for phasing, separation, noise controls, and daily protection measures. The best program is one that your organization can realistically support.
Confirm who will manage the project day to day
Meet the proposed project manager, site manager, design coordinator, and commercial contact before appointment. Ask how often they will be on site, who can authorize decisions, and what happens if a key person becomes unavailable. Senior leadership may win the work, but day-to-day delivery depends on the people actually assigned.
Clarify reporting lines between the contractor, consultant, landlord, vendors, and your internal stakeholders. A simple responsibility matrix can prevent duplicated instructions and make approvals move faster.
Compare materials, specifications, warranties, and exclusions
Review finishes, performance criteria, manufacturers, equivalents, samples, installation standards, and maintenance requirements. Where a proposal says “or equivalent,” define the approval process and minimum performance. Also compare warranty periods, response times, spare parts, training, and defects procedures.
A useful comparison should show more than totals. Consider organizing the main differences as follows:
| Area | Questions to compare | Why it matters |
|---|---|---|
| Scope | What is included, excluded, or provisional? | Exposes gaps and future variation risk. |
| Program | What decisions and dependencies control completion? | Tests whether the date is achievable. |
| Team | Who leads design, site, commercial, and safety matters? | Connects the proposal to real delivery capacity. |
| Quality | Which specifications, samples, tests, and warranties apply? | Makes workmanship and performance measurable. |
Use the comparison to prepare focused clarification questions. A proposal that answers them directly is easier to govern than one that relies on broad assurances.
Manage construction, communication, and quality control
Appointment is the beginning of the management task, not the end of selection. Even a strong contractor needs timely decisions, accurate information, access, and a clear approval route. You should establish these arrangements before mobilization so that the project team can focus on execution rather than repeatedly negotiating process.
Establish reporting processes and decision-making roles
Agree on weekly reports, progress meetings, risk registers, cost reports, submittal logs, inspection records, and change control. Define which decisions require executive approval and which can be made by the project team. A short escalation route is especially useful when a decision affects procurement or the critical path.
Keep one controlled record of drawings, instructions, approvals, and meeting actions. Consistent documentation supports accountability without turning communication into unnecessary administration.
Monitor progress, budget, and workmanship
Site walks should examine completed work, work in progress, upcoming activities, safety conditions, material storage, and coordination risks. Compare progress against the approved program and assess whether reported percentages represent genuinely complete work. Cost reports should reconcile approved changes, pending quotations, commitments, and remaining allowances.
Quality control works best when inspections occur before finishes conceal important work. Require samples and mock-ups where appearance or performance is critical, and record approvals clearly. This gives you an objective reference when production work begins.
Manage variations, delays, and unexpected site conditions
Changes are easier to manage when the contract sets out notice, pricing, approval, and schedule procedures. Ask for a written description of the cause, cost effect, time effect, and options before authorizing work. For unexpected site conditions, document the evidence with photographs, surveys, and a clear instruction trail.
Do not allow informal site conversations to become unpriced commitments. A quick decision may be necessary, but it should still be confirmed in writing. Early escalation gives you more choices than waiting until the issue affects completion.
Prepare for inspections, snagging, and final handover
Plan commissioning, authority inspections, client demonstrations, cleaning, training, and snagging before the final weeks. Use room-by-room inspections and assign each item to a responsible party with a target closeout date. Distinguish cosmetic defects from safety, access, or operational issues that must be resolved before occupation.
The handover package should include approved as-builts, test certificates, operation and maintenance manuals, warranties, asset registers, keys, access credentials, and training records as applicable. A well-organized handover supports the building after the contractor leaves and makes future maintenance less dependent on memory.
Choose the right commercial interior fit out contractor
The final decision should combine evidence with judgment. You are not only selecting a price; you are choosing the team that will interpret information, coordinate specialists, protect the program, and communicate when conditions change. For organizations seeking a broader delivery partner, Atlas International describes an integrated approach spanning design consultancy, construction, interior fit-outs, customized furnishing, infrastructure development, and technical services.
Match the contractor’s communication style to your team
Consider how quickly and clearly each bidder responds to questions, records assumptions, and explains risk. If your organization has several decision-makers, you need a contractor comfortable with structured approvals and transparent reporting. If decisions must be made quickly, you need equally clear escalation and authority lines.
Do not confuse frequent communication with useful communication. The right rhythm gives you enough information to act without burying important issues in unnecessary detail.
Weigh technical capability against cultural fit
Technical capability covers engineering coordination, procurement, construction methods, safety, quality, and commissioning. Cultural fit is about whether the team listens, keeps commitments, handles disagreement professionally, and treats your operational constraints with respect. Both affect the result, particularly when the project encounters an issue that was not visible at tender stage.
An integrated partner such as Atlas International may be relevant when your brief needs coordinated construction, fit-out, furnishing, infrastructure, and technical services. Assess the actual proposed team and documented scope rather than assuming that a broad company profile guarantees every capability on your project.
Confirm contract terms, payment schedules, and protections
Before signing, review scope documents, design responsibility, program obligations, retention, warranties, insurance, bonds or guarantees where required, payment milestones, termination rights, dispute procedures, and change control. Confirm how taxes, permits, long-lead purchases, storage, and client-supplied items are treated.
Have legal and commercial advisers review terms that carry material risk. The contract should reward progress that can be verified and provide a workable remedy when obligations are not met. It should also give both parties a fair process for dealing with legitimate changes.
Make the final selection with a documented evaluation process
Record your criteria before the final meeting and score each bidder against the same evidence. Include price, scope completeness, relevant experience, team quality, program, safety, financial and commercial terms, communication, and risk. Document why the selected contractor offers the strongest overall fit, including any conditions that must be resolved before award.
For a GCC project, an integrated company such as Atlas International can be considered where its documented in-house team and more than a decade of expertise align with the required delivery model. Keep the decision evidence-based, then issue a clear appointment and mobilization plan so the successful team can begin with shared expectations.
Conclusion
The right commercial interior fit out contractor will give you more than a competitive quotation: it will provide a clear scope, capable coordination, realistic programming, disciplined cost control, safe execution, and a dependable route to handover. Define your requirements carefully, compare proposals on equal terms, verify the people behind the bid, and choose the team whose working method fits the way your organization makes decisions.
Frequently Asked Questions
What does a commercial interior fit out contractor do?
A commercial interior fit out contractor coordinates and delivers the work needed to make an interior ready for occupation, which may include construction, finishes, MEP services, specialist trades, furniture, testing, and handover depending on the agreed scope.
When should you appoint a fit-out contractor?
You should begin evaluating contractors once the project requirements, site information, budget range, and delivery route are sufficiently clear. Early involvement can help identify buildability, procurement, sequencing, and cost risks before the design is finalized.
What should a fit-out tender include?
A tender should include drawings, specifications, surveys, scope boundaries, program requirements, site rules, pricing instructions, design responsibilities, exclusions, and the process for clarifications and variations.
How much contingency should a fit-out budget include?
The appropriate contingency depends on design maturity, site information, building condition, procurement risk, and the likelihood of change. Ask your advisers to explain the assumptions behind the allowance rather than applying a percentage without context.
How do you compare fit-out contractor quotes?
Compare scope completeness, exclusions, assumptions, materials, team, program, preliminaries, fees, warranties, taxes, and change procedures alongside the total price. A normalized comparison makes it easier to identify genuine value.
What qualifications should you check?
Check applicable licenses, insurance, safety systems, relevant certifications, financial and commercial standing, project experience, and client references. Confirm that the entity and project team you evaluate are the ones that will be contractually responsible for delivery.
What should happen before final handover?
Before handover, complete inspections, testing, commissioning, snagging, cleaning, training, and document collection. Confirm that outstanding items have owners and dates, and that the final package includes the records needed to operate and maintain the space.