
Key Takeaways
Choosing the right cafe site in Kuwait requires more than finding an attractive storefront. You need to match the location with your customers, operating model, budget, approvals, and the experience you want to create.
- Define your menu, service model, customer segments, and peak visiting times before comparing sites.
- Study demand, competition, accessibility, visibility, and nearby destinations across Kuwait.
- Build a realistic financial model that includes rent, fit-out, operating costs, and lease obligations.
- Confirm zoning, licensing, utilities, ventilation, signage, delivery, and outdoor-seating requirements.
- Validate your preferred site with observations, temporary testing, conversations, and a weighted scorecard.
Define your cafe concept and ideal customer first
Before you compare streets or commercial units, decide what kind of cafe you are building. A specialty coffee bar, family cafe, breakfast venue, dessert concept, and work-friendly lounge may all need different surroundings. Your location should support the way customers buy from you, not merely look impressive in a property listing.
Match the location to your menu and service model
Your menu determines how much kitchen, storage, preparation, and seating capacity you need. A coffee-and-pastry counter may work in a smaller convenience-led unit, while a breakfast menu needs stronger back-of-house infrastructure and room for guests to stay. If your concept includes evening service, delivery, or extensive takeaway, allow for separate customer and staff movement rather than forcing every activity through one narrow point.
A location also affects the practical cost of delivery, waste handling, extraction, and equipment installation. Consider whether the unit can support the service rhythm you have designed before you become attached to its frontage.
Identify when and why customers will visit
Write down the occasions you want to serve: a quick morning coffee, a business meeting, a family breakfast, an afternoon study session, or an evening social visit. Each occasion points to a different demand pattern and a different type of neighboring activity. An office-led concept may depend on weekday mornings and lunch, while a residential cafe may need stronger evenings and weekends.
Use those occasions to define your trading hours and staffing assumptions. If you cannot explain why people would choose your cafe at a particular time, the site may be relying on hope rather than a clear demand case.
Build customer profiles for Kuwait’s main market segments
You do not need a complicated research document, but you do need specific profiles. Consider nearby residents, office workers, students, families, shoppers, commuters, and delivery customers. For each group, estimate what they value most: speed, parking, privacy, price, menu variety, atmosphere, convenience, or a place to spend time.
Then test whether the proposed area actually contains enough of those people. A site near a university may suit affordable drinks and study seating, whereas a family-oriented residential district may require comfortable access, generous seating, and a broader food offer.
Decide whether you need destination or convenience traffic
A destination cafe can attract customers who deliberately make the trip because the food, coffee, design, or atmosphere is distinctive. A convenience cafe depends more heavily on visibility, easy entry, parking, and proximity to a routine journey. Many successful concepts combine both, but you should know which source of traffic carries the business plan.
If the site is difficult to reach, your offer must justify the extra effort. If it is surrounded by regular passing traffic, a simpler service model may perform well, provided customers can see where to enter and leave without frustration.
Research demand and competition across Kuwait
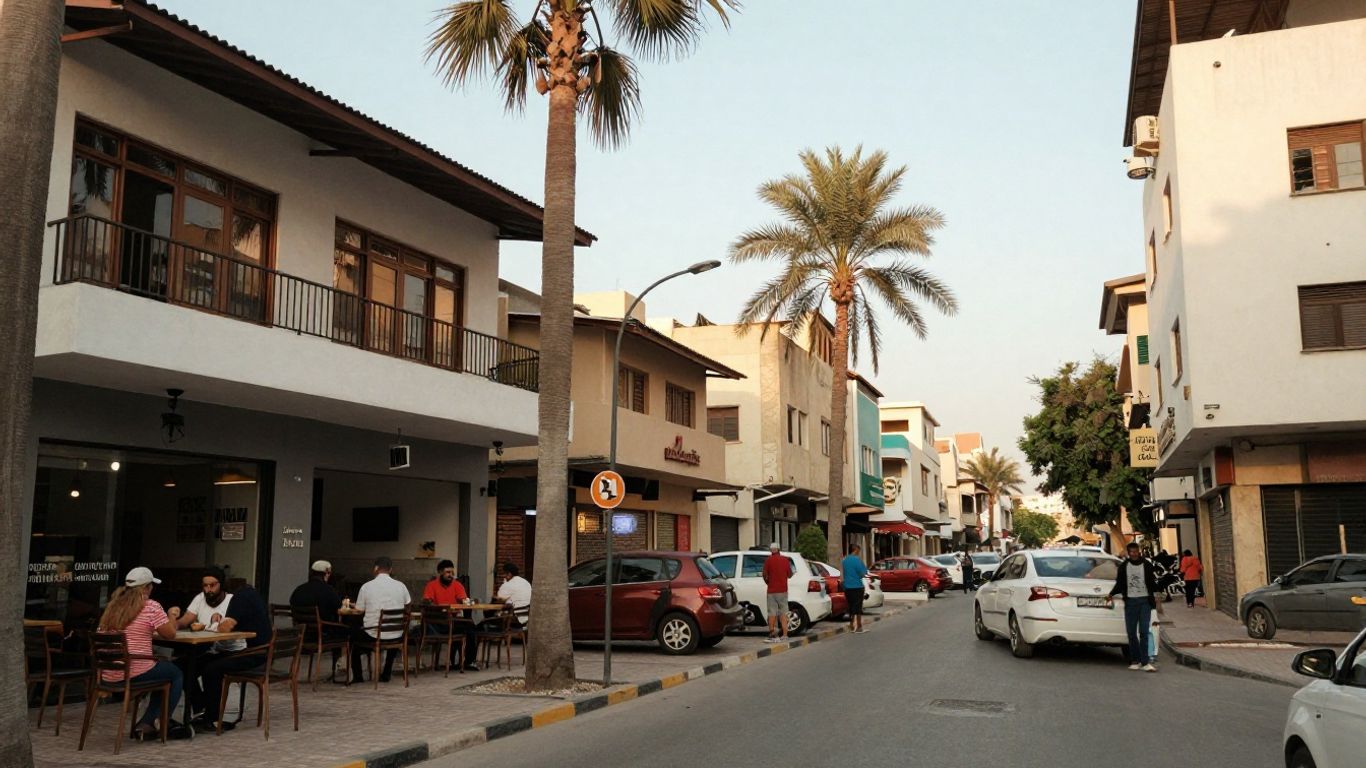
Kuwait is not one uniform market, so avoid judging a location by its reputation alone. Compare districts according to the people who visit, the hours they are active, the routes they use, and the reasons they spend money there. A polished unit in a quiet area can be weaker than a less glamorous space beside complementary daily activity.
Research should combine desk work with direct observation. Review maps and property information, then visit the area at different times and speak with people who use it. This is also a useful point to review practical guidance on coffee shop design principles, especially around customer flow, ambience, and the relationship between layout and repeat visits.
Compare customer demand by neighborhood and district
Create a short list of candidate districts and describe the demand you expect in each one. Look at residential density, office concentration, schools, universities, shopping destinations, hotels, clinics, and leisure venues. You are not trying to find the busiest place in Kuwait; you are trying to find the place where the right customers gather often enough.
Separate observed facts from assumptions. A district may appear active because of occasional events or seasonal shopping, while another may have quieter but more dependable weekday demand. Both can work, but they require different staffing and sales expectations.
Study nearby cafes, restaurants, and complementary businesses
Competition gives you useful information when you study it carefully. Visit nearby cafes at several times, note their prices and service speed, and observe whether customers sit, take away, or order for delivery. Also map complementary businesses such as bakeries, gyms, offices, salons, cinemas, supermarkets, and family restaurants.
Do not simply count the number of cafes. Ask what each one appears to do well and where customers still face inconvenience. A cluster can indicate strong demand, but it can also make parking, visibility, and differentiation more difficult.
Look for underserved customer needs and market gaps
A market gap is not automatically an opportunity. It should connect a real customer need with an offer you can deliver consistently and profitably. You might find demand for early opening, faster takeaway, quieter seating, family-friendly hours, better delivery access, or a more focused menu.
Check the gap through conversations and observation rather than assuming that an empty category means no one wants it. Sometimes a missing concept reflects weak demand; sometimes it reflects poor execution by previous operators.
Assess weekday, evening, and weekend activity
Visit each area during a weekday morning, weekday afternoon, evening, and weekend period. Record the number and type of pedestrians, vehicles, open businesses, parked cars, and visible queues. Pay attention to whether activity changes sharply after offices close or when families begin their evening routines.
A simple activity log can prevent you from overvaluing one convenient visit. Your cafe may need steady demand across the week, or it may be intentionally built around a smaller number of high-value periods.
Compare Kuwait locations by accessibility and visibility
A location can have strong theoretical demand and still underperform if customers cannot reach it comfortably. Evaluate the complete journey from the main road or nearby destination to the entrance. In Kuwait’s car-oriented environment, a few minutes of confusion, a difficult turn, or uncertain parking can materially affect the decision to stop.
Visibility also has several layers. Customers need to notice the building, understand where to enter, recognize the cafe, and move through the site without unnecessary friction. Walk the approach yourself and view the unit from the direction customers are most likely to arrive.
Evaluate parking availability and ease of entry
Count available spaces during peak periods rather than relying on the landlord’s description. Check whether spaces are shared, reserved, blocked by loading activity, or difficult to use because of turning angles. A cafe with short visits may need frequent turnover, while a dine-in concept needs capacity for longer stays.
Drive to the unit from likely approach roads and record every awkward movement. If customers must cross a busy lane, circle the block, or enter through an unclear access point, treat that as a commercial issue rather than a minor inconvenience.
Check traffic patterns, walkability, and public transport access
Observe vehicle flow in both directions and identify the hours when congestion changes. For walk-in customers, examine sidewalks, crossings, shade, lighting, and the distance between the nearest practical drop-off point and the entrance. Public transport access may matter more for staff, students, and some customer groups than for others, so assess it against your actual audience.
Do not confuse heavy traffic with useful traffic. Cars moving quickly past a hidden frontage may create less value than slower traffic beside a clear, accessible entrance.
Measure storefront visibility from roads and nearby destinations
Stand at different distances and angles to see when the unit becomes recognizable. Check whether neighboring signs, landscaping, parked vehicles, columns, or building setbacks obstruct the view. Think about visibility at night as well as during daylight, particularly if evening trade is part of your plan.
A clear storefront does not remove the need for a good offer, but it reduces the explanation customers need before deciding to enter. Make sure the proposed signage position and size can actually be approved and seen.
Consider proximity to offices, schools, universities, malls, and residential areas
Map the destinations that can generate repeat trips, then estimate how customers would travel between them and your unit. Nearby offices may support morning and lunch demand; schools can produce short, concentrated peaks; universities may support longer stays; residential areas can provide evening and weekend trade.
The best mix depends on your concept. A small takeaway counter may benefit from a daily commuter route, while a larger cafe may need a district that gives customers a reason to stay.
Assess the financial potential of each site
A good location must work as a business, not just as a customer-facing address. Build a site-by-site model that includes one-time costs, monthly obligations, sales assumptions, staffing, utilities, maintenance, delivery, marketing, and contingency. Use conservative estimates first, then test what happens if sales start slowly or costs rise.
When a unit requires major civil works, MEP changes, or a complex interior fit-out, obtain practical cost input before making an offer. Atlas International provides construction, design consultancy, interior fit-outs, infrastructure development, technical services, and customized furnishing, so its documented scope can be relevant when you are assessing the execution requirements of a prospective cafe site.
Calculate rent, deposits, fit-out costs, and operating expenses
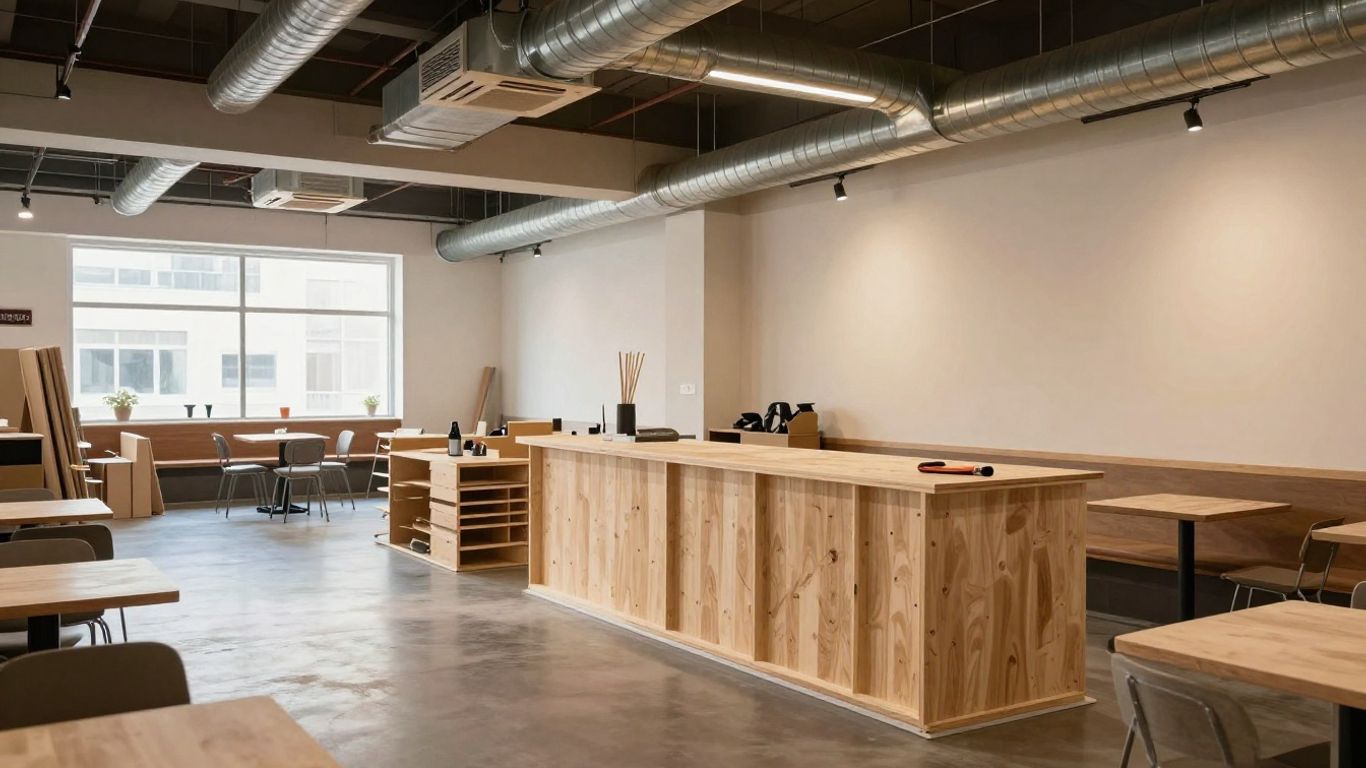
Separate the costs you pay before opening from those that continue every month. Include deposits, professional fees, permits, design, construction, equipment, furniture, signage, utility connections, insurance, staffing, supplies, cleaning, repairs, and waste services. Do not treat the rent as the entire occupancy cost.
For a fit-out estimate, identify what the unit already provides and what must be installed or altered. A finished-looking shell may still require substantial work behind the counter, above the ceiling, or in service areas. Atlas International’s integrated construction and fit-out capabilities may be relevant when you need to assess the practical scope of those works, without assuming that any particular project cost or outcome is guaranteed.
Estimate sales using realistic customer volume and average spend
Start with customers per day, average transaction value, trading days, and expected sales by period. Then build separate assumptions for dine-in, takeaway, delivery, breakfast, beverages, food, and any evening offer. Compare your estimate with what you observed in nearby businesses rather than choosing a target that simply makes the rent look affordable.
Run at least three scenarios: cautious, expected, and strong. The cautious case is especially useful because it shows how much working capital you need while awareness and repeat visits develop.
Compare occupancy costs with expected revenue
Calculate rent and related occupancy charges as a proportion of expected sales, then test that ratio against your full operating model. A premium site may justify a higher cost if it reliably generates better volume or average spend, but a high-traffic address is not valuable if access problems prevent conversion.
Review the model alongside the physical constraints. A site may appear profitable until you add the cost of ventilation, electrical upgrades, drainage, extra storage, or a longer construction period.
Review lease terms, renewal options, and hidden charges
Read the lease with the same care you give the site inspection. Check the permitted use, rent escalation, service charges, maintenance responsibilities, fit-out period, renewal rights, security requirements, termination terms, and restrictions on signage or outdoor seating. Confirm which approvals are your responsibility and which depend on the landlord.
Ask for written clarification on anything that affects your opening date or operating model. A commercially attractive rent can become expensive when the lease leaves you responsible for unclear building works or limits the hours you need.
Confirm the site meets operational and regulatory needs
A cafe site must support safe, lawful, and repeatable operations. Before signing, confirm the permitted use and identify the approvals needed for food service, signage, outdoor seating, delivery activity, and operating hours. Requirements can vary by property and authority, so obtain current professional and official guidance rather than relying on informal assurances.
This is where a detailed technical review earns its value. Atlas International’s documented in-house capabilities include MEP and technical services within its broader construction offering, which can help frame the questions you need to ask about building systems and project execution. It does not replace approvals or authority confirmation.
Check commercial zoning and cafe licensing requirements
Confirm that the unit can legally be used for the cafe concept you have planned. Check food-service licensing, health and safety requirements, fire and life-safety provisions, accessibility, signage rules, and any restrictions attached to the building or district. Ask whether your intended cooking methods, seating capacity, delivery model, and hours require additional permissions.
Keep a record of who provided each answer and what documents support it. This reduces the risk of discovering after lease signing that a core part of the concept cannot be approved.
Verify space for kitchens, storage, utilities, and staff areas
Draw the intended layout before committing to the unit. Include receiving, dry and chilled storage, preparation, washing, waste holding, staff changing, toilets, equipment clearances, customer seating, and service routes. A cafe can feel spacious at the front while being operationally cramped behind the counter.
Measure doors, corridors, ceiling heights, risers, and access routes for equipment delivery. Confirm that staff can work safely without crossing customer paths or blocking the queue during busy periods.
Assess power, water, drainage, ventilation, and waste-disposal capacity
Ask for current information about electrical capacity, water supply, drainage points, grease management, ventilation routes, cooling, and waste collection. Match those systems to your equipment schedule, not to a generic assumption about what a cafe needs. If extraction or drainage requires structural changes, establish feasibility and cost early.
Have qualified specialists inspect existing services and document any upgrades. The least visible technical constraint can become the most expensive delay once construction begins.
Confirm signage, outdoor seating, delivery, and operating-hour permissions
A site may have enough room for tables or a delivery collection point but still prohibit their use. Confirm the approved locations, dimensions, access routes, and hours for each element. Also check whether neighboring tenants, shared parking, building management, or district rules create additional restrictions.
Make these permissions part of your commercial decision. A cafe concept that depends on outdoor seating or late service should not be priced as though those features are already guaranteed.
Evaluate the customer experience and physical layout
Customers experience the location as a sequence, beginning before they enter. They notice the approach, parking, frontage, door, queue, counter, seating, washrooms, and exit. A well-designed space makes those movements feel natural while allowing staff to work quickly and safely.
Use a scaled plan and, where possible, test the route with people who were not involved in the design. Their hesitation often reveals problems that seem obvious only after opening. For additional perspective, the broader discussion of customer flow in cafe design can help you think through the relationship between circulation and atmosphere.
Plan the entrance, ordering flow, seating, and takeaway area
Decide where arriving customers should stand, how they will read the menu, where orders will be collected, and how takeaway guests can leave without cutting through seated areas. Place queues so they do not block the entrance or create confusion for people who are only collecting an order.
Then test several seating mixes. You may need two-person tables, flexible communal seating, family-friendly positions, and a few quieter corners, but every additional format uses space that could otherwise support circulation or service capacity.
Consider shade, cooling, and comfort in Kuwait’s climate
Climate affects whether customers are willing to walk from parking, sit outdoors, or stay for longer periods. Study sun exposure, shade, wind, dust, glazing, air-conditioning capacity, and the transition between exterior and interior spaces. Outdoor seating should be treated as a real operating environment, not just an attractive plan feature.
Comfort also includes acoustics, lighting, furniture, and the ability to find a seat without crowding. These details influence dwell time and repeat visits, particularly when your concept depends on customers staying beyond a quick purchase.
Assess visibility, ambience, noise levels, and surrounding businesses
Look at the view from inside as well as outside. A visible kitchen or active street edge may suit one concept, while another needs a calmer atmosphere. Listen during peak periods for traffic, loading activity, neighboring entertainment, construction, and mechanical noise.
The surrounding businesses will shape customer expectations. A cafe beside offices may need a precise, efficient rhythm, while one near leisure and retail destinations may benefit from a more relaxed experience.
Determine whether the space supports dine-in, drive-through, or delivery service
Do not assume that a large unit can support every channel. Dine-in needs comfortable circulation and service access; drive-through needs vehicle geometry, queue capacity, and permissions; delivery needs collection space, rider access, packaging storage, and a process that does not disrupt seated guests.
Choose the channels that fit the site and your concept. A smaller unit with excellent takeaway access may be more effective than a larger one that cannot separate delivery activity from the customer experience.
Validate the location before signing a lease
The final decision should be based on evidence gathered at the actual site. Property brochures and verbal descriptions are useful starting points, but they cannot show every traffic pattern, access problem, neighboring constraint, or customer hesitation. Give yourself enough time to test the location under ordinary conditions.
You are not seeking perfect certainty. You are reducing avoidable uncertainty before committing capital, construction time, and a long lease.
Conduct footfall and traffic counts at different times
Use a consistent method for every candidate site. Count pedestrians, vehicles, parked cars, visible customers, and open neighboring businesses during comparable time periods. Note weather, unusual events, school schedules, construction, and anything else that could distort the result.
Repeat the counts on more than one day. The purpose is not to produce a sophisticated forecast; it is to compare sites using the same observations and expose assumptions that deserve further testing.
Test demand with pop-ups, delivery campaigns, or a temporary kiosk
Where permissions allow, use a limited test to learn how customers respond to your menu and service model in the area. A pop-up, temporary kiosk, or targeted delivery campaign can reveal order times, popular products, average spend, and operational friction. Treat the result as directional evidence, not as a promise of future sales from a permanent store.
Keep the test close to the proposed catchment and record what changes when you adjust price, opening hours, offer, and service speed. Small experiments can be more informative than broad opinions.
Speak with nearby businesses, residents, and potential customers
Ask nearby operators when the area is busiest, what access problems customers mention, and how demand changes during holidays or weekends. Speak with residents and workers about their routines rather than asking only whether they like the concept. Their answers should help you understand frequency, convenience, and unmet needs.
Look for patterns across conversations. One enthusiastic response is encouraging, but repeated comments about parking, noise, opening hours, or missing menu options deserve serious attention.
Score each site with a weighted location comparison checklist
A scorecard helps you make a disciplined choice when every site has trade-offs. Give the greatest weight to the factors that directly affect your concept, then score each location using evidence rather than instinct.
A practical comparison can include:
- Customer demand and fit with your target segments.
- Access, parking, visibility, and pedestrian movement.
- Rent, fit-out requirements, operating costs, and lease flexibility.
- Licensing, utilities, service capacity, and construction feasibility.
After scoring, review the assumptions behind the highest and lowest marks. The strongest site is not necessarily the one with the highest raw total; it is the one whose risks you understand and can manage.
Conclusion
The best cafe location in Kuwait is the one that connects your concept with dependable demand, practical access, workable economics, approved operations, and a comfortable customer experience. Compare sites patiently, test what you can, and obtain technical and regulatory confirmation before signing. A disciplined location decision gives your menu, team, fit-out, and long-term investment a much stronger foundation.
Frequently Asked Questions
What is the first step when choosing a cafe location in Kuwait?
Define your concept, menu, service model, target customers, and peak trading periods first. Those decisions determine the type of demand, access, space, and operating infrastructure you need.
Should I choose a busy area or a less competitive one?
Neither is automatically better. A busy area can offer stronger demand but higher costs and more competition, while a quieter area may work if it has a clear underserved audience and reliable access.
How important is parking for a Kuwait cafe?
Parking can be critical, especially for concepts that depend on short visits, families, takeaway orders, or customers arriving by car. Assess real availability and ease of entry during your busiest expected periods.
How many times should I visit a potential site?
Visit at several times on different days, including weekday mornings, afternoons, evenings, and weekends. This helps you see how traffic, parking, neighboring businesses, and customer activity change.
What costs should I include beyond monthly rent?
Include deposits, fit-out, equipment, design, permits, utilities, staffing, maintenance, insurance, supplies, waste services, marketing, service charges, and working capital for the opening period.
Do I need technical advice before signing a lease?
Technical advice is valuable when the site may require changes to power, drainage, ventilation, cooling, structure, or layout. It can identify feasibility issues and likely costs before you commit.
What should a cafe location scorecard measure?
Measure customer fit, demand, access, parking, visibility, competition, rent, fit-out cost, lease terms, approvals, utilities, operating flexibility, and the quality of the customer experience. Weight each factor according to your concept.