
Key Takeaways
Choosing a steel structure fabrication contractor requires more than comparing quoted prices. You need a partner that understands your building, documents its quality, coordinates with the wider project team, and can deliver safely within the agreed programme.
- Define the building use, structural demands, location, and approval requirements before requesting bids.
- Review relevant experience, engineering resources, certifications, insurance, and references.
- Ask how materials, welding, inspections, revisions, and documentation are controlled.
- Compare complete bids that include logistics, erection, equipment, and potential changes.
- Agree on milestones, responsibilities, communication channels, and issue-resolution procedures.
Define your project requirements before hiring
A clear brief gives every potential contractor the same basis for pricing and planning. It also helps you identify gaps before they become expensive changes. Before you approach a steel structure fabrication contractor, gather the information your design, procurement, and construction teams will need. If your project requires coordinated civil works, MEP, fit-out, or technical services, include those interfaces from the start.
Identify the building type and intended use
Begin with the building’s function rather than the steel tonnage. A warehouse, industrial facility, data center, commercial building, or specialized structure can have very different requirements for clear spans, access, vibration, fire protection, maintenance, and future expansion. Describe how the space will be occupied and operated so the contractor can assess the practical implications of the framing system.
You should also identify unusual equipment, suspended services, cranes, mezzanines, façade connections, or acoustic needs. A short operational brief is often more useful than a vague request for a “steel building,” particularly when several disciplines must coordinate their work.
Establish structural loads and performance requirements
Your engineer should define the design loads and performance expectations before fabrication is priced. These may include dead and live loads, wind, seismic effects, temperature movement, equipment loads, impact, deflection limits, fire resistance, and serviceability criteria. The contractor needs enough information to understand what is being designed, supplied, fabricated, and erected.
Do not leave connection assumptions or tolerances unexplained. Ask how the proposed system will accommodate openings, penetrations, future modifications, and the interfaces between the steel, foundations, cladding, roofing, and MEP services. Early load clarity reduces risk because it limits redesign after material has been ordered.
Confirm project location, codes, and permitting needs
Location affects design criteria, corrosion exposure, transport routes, local approvals, labour planning, and site access. Confirm the governing building codes, authority requirements, inspection expectations, and any requirements specific to the GCC jurisdiction where the project will be delivered. The responsibility for calculations, submissions, stamped drawings, and permit coordination should be stated clearly.
A contractor may be capable of fabricating the steel but not responsible for every approval or design obligation. Put those boundaries in writing, including who coordinates with the authority, consultant, civil contractor, and utility providers. A useful market reference is this structural steel industry overview, but your project’s governing requirements remain the controlling source.
Set your budget, schedule, and delivery expectations
Set a realistic budget range and identify the date when the structure must be available on site. Distinguish between design completion, material procurement, fabrication, coating, delivery, erection, and final handover. This makes it easier to compare proposals that may otherwise use different assumptions about programme and scope.
If the project is being delivered through a turnkey model, state which activities must sit with one partner and which remain with separate specialists. Atlas International supports integrated construction delivery across design consultancy, construction, technical services, infrastructure, fit-out, and furnishing, so defining those interfaces early can help you decide whether an integrated partner suits the project.
Evaluate a steel structure fabrication contractor’s qualifications
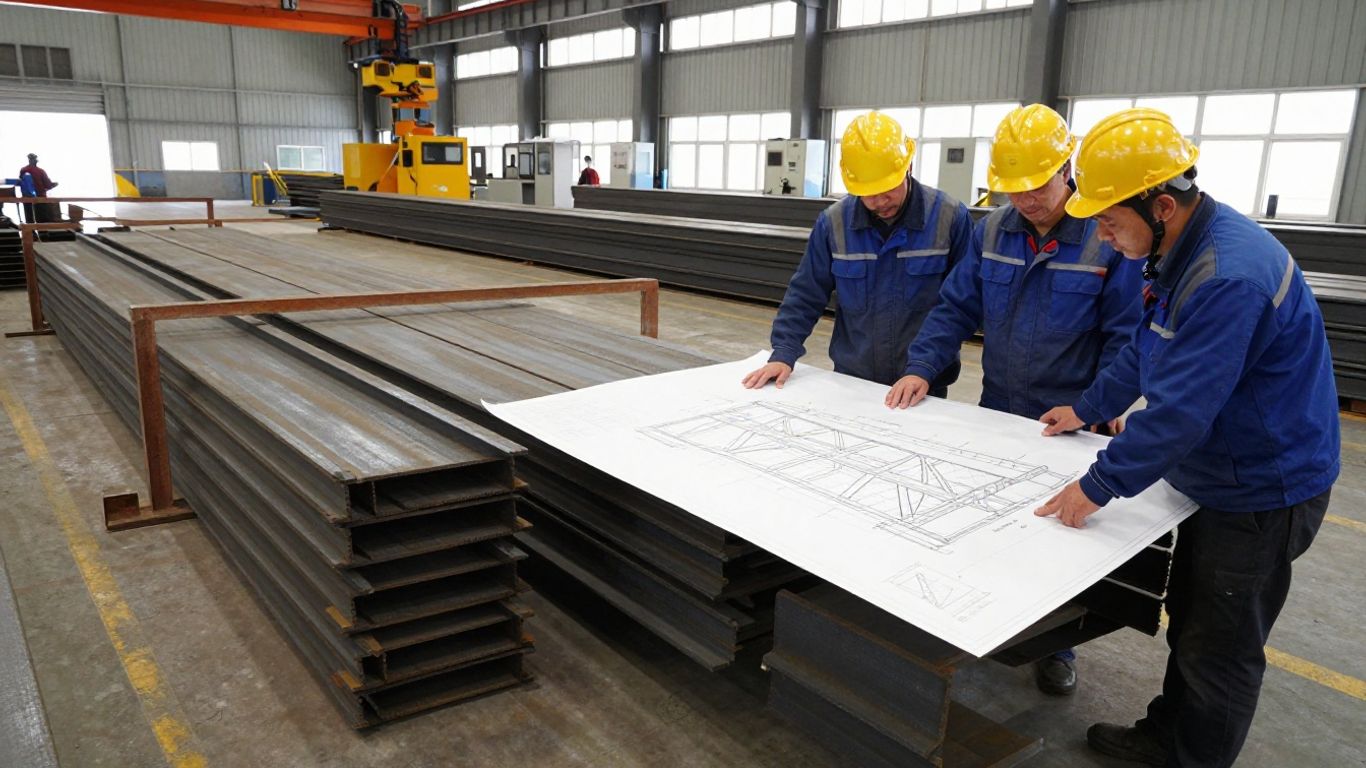
Once your requirements are clear, assess whether each contractor can execute the work rather than simply describe it. Look for evidence from comparable projects, documented systems, qualified personnel, and clear accountability. The strongest evaluation combines technical review with commercial and operational due diligence.
Review relevant project experience
Ask for examples that resemble your project in scale, complexity, environment, and delivery model. Relevant experience might include industrial structures, commercial buildings, communication towers, façades, specialized facilities, or bespoke fabricated elements. The similarity should be practical: similar loads, tolerances, access constraints, interfaces, or finishing requirements matter more than an impressive but unrelated project list.
Request the contractor’s role on each example. A firm that only supplied steel may not have managed detailing, delivery, erection, or coordination. You can also ask for a structural steel market overview when building a preliminary shortlist, while keeping your final assessment focused on verifiable project evidence.
Verify licenses, certifications, and insurance
Check the licenses and registrations required in the project location, together with insurance for public liability, workers’ compensation, professional responsibility where applicable, and construction risks. Confirm that certificates are current and that policy limits match the project’s exposure. If subcontractors will perform welding, coating, transport, or erection, ask how their qualifications and coverage will be verified.
Certifications should be relevant to the work, not collected as decorative credentials. Ask who holds each certification, what scope it covers, and whether the contractor can provide supporting records. Your contract should also identify responsibility for site safety, lifting operations, temporary works, and incident reporting.
Assess engineering and detailing capabilities
Review who performs structural engineering, connection design, shop drawings, checking, and coordination. Ask whether the work is completed in-house or through external consultants, and how the contractor manages information between those parties. Strong detailing should resolve piece marks, bolt locations, welds, plate thicknesses, openings, tolerances, and erection sequences before fabrication begins.
Atlas International brings an in-house team and integrated project management approach to construction delivery, with documented positioning across steel structures, design consultancy, and technical services. That does not remove the need for project-specific verification, but it gives you a useful question to ask every bidder: who owns coordination when design information changes?
Check references, case studies, and online reputation
Speak with recent clients, consultants, and, where possible, erection teams. Ask whether the contractor met agreed milestones, handled variations transparently, maintained safety standards, and responded effectively when site conditions changed. A reference should tell you how the relationship worked under pressure, not only whether the finished steel looked satisfactory.
Review case studies carefully for dates, scope, and the contractor’s actual responsibilities. Online feedback can reveal patterns, but it should support—not replace—direct references, document review, and a technical interview with the people assigned to your project.
Understand the fabrication and design process
A reliable fabrication process connects engineering decisions to physical production and site installation. You should be able to follow how information moves from design intent to approved shop drawings, purchased material, fabricated members, inspected assemblies, and delivered loads. Ask for a process explanation before signing so you know where your approvals and decisions are required.
Coordinate structural engineering and shop drawings
Shop drawings should translate the approved design into information that the fabrication and erection teams can use. Review how the contractor coordinates connection details, member identification, bolt schedules, weld symbols, openings, embeds, and interfaces with concrete, cladding, roofing, and MEP systems. Establish who checks the drawings and who issues formal approval.
Do not treat shop drawing review as a formality. A small discrepancy in an opening or connection can affect several trades and delay erection. Ask for a drawing register, review periods, and a clear distinction between approval for fabrication and approval for design responsibility.
Review material grades and sourcing practices
Confirm the proposed steel grades, section sizes, plate thicknesses, fasteners, welding consumables, coatings, and any substitute materials. The contractor should explain how procurement follows the approved specification and how substitutions are requested, assessed, and approved. Traceable mill certificates and receiving inspections are especially important when material is sourced through several suppliers.
Ask about lead times for critical sections and what happens if a specified product is unavailable. The answer should address both technical equivalence and programme impact, rather than assuming that any similar-looking material is acceptable.
Examine cutting, welding, and assembly methods
Request an overview of cutting, drilling, forming, fit-up, welding, trial assembly, dimensional checks, and marking. The appropriate method depends on the member type, tolerances, production sequence, and inspection plan. You do not need to dictate every machine setting, but you should understand how the contractor controls repeatability and protects completed work.
Look for a logical handoff from fabrication to coating and dispatch. Members should remain identifiable throughout the process, with damage, distortion, incomplete welds, and dimensional deviations recorded and resolved before loading.
Clarify revision control and approval procedures
Agree on how revised drawings, specifications, requests for information, and site instructions are issued. Each change should have an identifiable revision, date, approver, and assessment of its impact on material, fabrication, delivery, and erection. Without this discipline, an outdated drawing can reach the shop or site without anyone noticing.
A simple register can show what has been issued, reviewed, returned, and approved. Ask who may authorize fabrication and what happens when the programme requires work to proceed before every detail is fully resolved. The answer should protect both schedule and technical accountability.
Compare quality control and compliance standards
Quality should be visible in the contractor’s records and routines, not limited to a promise in the proposal. Ask to see the inspection and test plan, quality procedures, nonconformance process, and sample turnover documents. You are looking for a system that identifies problems early and leaves a reliable record for the owner, consultant, and future maintenance team.

Ask about welding qualifications and inspections
Ask which welding procedures apply, who qualifies the welders, and who performs visual and non-destructive examinations. The inspection frequency should reflect the specification, member importance, weld category, and applicable code. Clarify whether inspections are performed by internal personnel, independent inspectors, or both.
You should also understand how defects are reported, repaired, re-inspected, and closed. A contractor that can explain this sequence clearly is more likely to manage quality issues systematically rather than conceal them until handover.
Review testing, traceability, and documentation
Traceability should connect purchased material to fabricated members and then to the delivered load. Review how heat numbers, mill certificates, weld records, inspection reports, coating reports, calibration records, and nonconformance reports are stored. Digital records can help, but only if naming conventions and responsibilities are consistent.
Use the tender review to request a sample quality dossier or index. That lets you compare the completeness of each bidder’s proposed handover rather than discovering documentation gaps after installation.
Confirm compliance with applicable building codes
Identify the codes and standards that govern design, fabrication, welding, fasteners, coatings, lifting, temporary stability, and erection. The contractor should explain how compliance is checked and who signs off each relevant stage. Where local authority requirements add to the project specification, include them in the compliance matrix.
A code reference alone is not enough. Ask how deviations are recorded, who approves them, and how the final as-built package demonstrates compliance. This is particularly important when design, fabrication, and erection are divided between multiple organizations.
Evaluate corrosion protection and finishing systems
Select the corrosion protection system according to the exposure environment, expected service life, maintenance plan, and appearance requirements. Confirm surface preparation, primer and topcoat compatibility, dry-film thickness, repair procedures, curing conditions, and inspection records. Areas damaged during transport or erection need a defined repair method.
Finishing also includes practical protection of connection zones, concealed surfaces, drainage points, and interfaces with cladding or concrete. Your contractor should identify where shop-applied treatment ends and site-applied treatment begins, so the final system is continuous rather than assumed.
Analyze pricing, contracts, and project risks
A low fabrication price is not necessarily a low project cost. Proposals may differ in design responsibility, steel grade, connection scope, coating system, delivery assumptions, or erection exclusions. Review each bid against the same scope matrix and ask for qualifications in writing before you compare totals.
Compare detailed bids instead of headline prices
Request a breakdown of engineering, detailing, material, fabrication, coating, testing, packaging, transport, erection, equipment, supervision, and handover documentation. The comparison should show quantities, unit rates where useful, allowances, exclusions, taxes, and validity periods. This makes omissions easier to spot and gives you a stronger basis for negotiation.
A practical bid comparison can use a table like this before commercial discussions begin:
| Cost or responsibility area | Questions to ask | Risk if unclear |
|---|---|---|
| Design and detailing | Who produces and checks approved shop drawings? | Redesign or approval delays |
| Material procurement | Which grades, sources, and substitutions are included? | Cost increases or noncompliant material |
| Fabrication and coating | What processes, inspections, and finishes are priced? | Rework or premature repairs |
| Delivery and erection | Are transport, cranes, access, and supervision included? | Site disruption and extra charges |
Use the answers to normalize the bids before selecting a preferred contractor. A transparent proposal may appear higher than an incomplete one because it has already accounted for work that the other bidder has left outside the price.
Identify material, labor, and equipment inclusions
Read the inclusions alongside the drawings and scope documents. Confirm whether the price includes shop consumables, bolts, temporary bracing, lifting lugs, touch-up paint, packing, unloading, cranes, access platforms, survey support, and site supervision. Also identify whether foundations, anchor bolts, grouting, fire protection, cladding, and MEP supports are by others.
This is where integrated project management can be valuable, but integration must be defined rather than assumed. Ask each bidder to identify interfaces and named responsibilities so no critical task sits between contracts.
Clarify change orders, payment terms, and warranties
The contract should explain how changes are instructed, priced, approved, and recorded. Establish the information required for a quotation, the time allowed to respond, and whether work may proceed before the price is agreed. Payment milestones should correspond to measurable progress such as approved drawings, material delivery, completed fabrication, coating acceptance, or erected steel.
Warranties should state their duration, exclusions, remedy process, and relationship to manufacturer warranties. You should also confirm retention, performance security, insurance, delay provisions, and the records required at practical completion.
Account for transportation, erection, and site costs
Transport can be affected by member length, route restrictions, permits, escort requirements, loading sequence, border procedures, and storage space. Erection costs depend on crane capacity, ground bearing, wind limits, access, temporary works, and the sequence of other trades. These factors should be assessed before the contract is awarded, not after the first delivery reaches site.
Ask for a logistics and erection concept that identifies assumptions. If your project is in a constrained urban or industrial location, require a site walk and coordination meeting so the price reflects actual conditions rather than a generic allowance.
Plan delivery, erection, and project coordination
Fabrication is only one part of successful steel delivery. The structure must arrive in the right sequence, with usable records, suitable lifting access, and a site team that understands the approved information. Clear coordination protects the schedule when several contractors are working in the same area.
Confirm fabrication lead times and milestone dates
Set milestone dates for design release, shop drawing approval, material ordering, first fabrication, inspection, coating, dispatch, first delivery, erection completion, and handover. Ask which dates are contractual and which are planning targets. The programme should show dependencies, review periods, procurement risks, and float where possible.
Require early notice when a milestone is at risk. A contractor who communicates a problem while there is still time to resequence work is more useful than one who reports it after the delivery date has passed.
Coordinate shipping, site access, and unloading
Prepare a delivery plan covering vehicle types, route approvals, delivery windows, load sequence, laydown areas, weather protection, unloading equipment, and damage checks. Each load should arrive with packing information and identifiable members that match the erection sequence. Confirm who signs for damage, shortages, or incorrect pieces.
Site access should be checked against turning radii, overhead restrictions, ground conditions, security procedures, and nearby operations. If the route or unloading area changes, update the plan before dispatch rather than improvising at the gate.
Define responsibilities for steel erection
State whether the fabrication contractor supplies the erection crew, crane, rigging, temporary bracing, survey control, access equipment, and lifting plans. If a separate erector is appointed, establish the information and support each party must provide. The temporary stability strategy should be reviewed by the responsible engineer and coordinated with the permanent design.
Also define who manages daily permits, exclusion zones, toolbox talks, weather stoppages, inspections, bolt tightening, weld completion, touch-up coating, and as-built surveys. Safety responsibilities should be specific enough to guide action on site.
Establish communication and issue-resolution procedures
Set a meeting rhythm for design, procurement, fabrication, logistics, and site coordination. Use a shared register for requests for information, technical submittals, nonconformances, changes, programme risks, and decisions. Each item needs an owner, due date, status, and closing evidence.
Atlas International’s turnkey positioning places practical emphasis on coordinated delivery across construction and related services. Whether you appoint an integrated partner or several specialist contractors, the same principle applies: keep decisions visible, assign ownership, and resolve issues before they affect fabrication or site safety.
Conclusion
The right steel structure fabrication contractor is the one whose technical ability, documentation, commercial clarity, and site coordination match your project’s actual demands. Define the brief carefully, test every promise against evidence, and make responsibilities visible in the contract. A disciplined selection process gives you a better chance of receiving safe, compliant steel on the schedule and within the budget you approved.
Frequently Asked Questions
What should you ask a steel structure fabrication contractor first?
Start with questions about comparable project experience, design and detailing responsibility, material sourcing, quality procedures, lead times, erection scope, insurance, and references. Ask for supporting records rather than relying on general assurances.
How early should you appoint the contractor?
Appoint the contractor early enough to contribute to constructability, procurement planning, shop drawing coordination, and logistics. The exact timing depends on design maturity, approval requirements, material lead times, and the intended delivery model.
Should the contractor handle engineering as well as fabrication?
That depends on your procurement strategy and the complexity of the project. If one contractor handles both, define the design responsibilities, professional approvals, checking procedures, and interfaces with the project engineer in the contract.
What documents should you request during tendering?
Request a detailed scope and price breakdown, preliminary programme, quality plan, inspection and test plan, proposed material specifications, certifications, insurance evidence, project organization chart, references, exclusions, and assumptions.
How can you compare two steel fabrication bids fairly?
Normalize both bids against the same drawings, specifications, quantities, delivery dates, coating requirements, inspection scope, transport assumptions, erection responsibilities, taxes, exclusions, and allowances. Then investigate any remaining price difference.
Who is responsible for steel erection safety?
The contract should identify the responsible employer, competent supervisors, lifting-plan owner, temporary works designer, permit coordinator, and interface with the principal contractor. Every party should understand its duties before erection begins.
What is the biggest risk when selecting a contractor?
The biggest risk is usually an unclear scope combined with untested assumptions. If design responsibility, quality records, logistics, changes, or erection duties are left vague, the resulting delays and cost disputes can outweigh any initial saving.