
Key Takeaways
Modern office design is a business decision, not merely a visual upgrade. When you plan it carefully, your workplace can support growth, productivity, talent, flexibility, and trust.
- A well-planned office connects physical space with business priorities.
- Comfortable, purposeful layouts help people focus and collaborate.
- Flexible rooms and furniture make operational change easier.
- Materials, lighting, and reception areas shape brand perception.
- Clear planning, delivery controls, and measurable KPIs protect your investment.
How modern office design supports business growth in Kuwait
Why modern office design matters for business growth in Kuwait becomes clearer when you view the office as part of your operating model. Your workplace influences how teams communicate, how visitors judge your organization, and how efficiently space is used. In Kuwait’s competitive commercial environment, design also needs to respond to climate, culture, business expectations, and long-term expansion. The strongest results come from connecting design choices to practical goals rather than chasing a short-lived look.
Connecting workplace design to strategic business goals
Begin with the work your organization needs to perform. A consulting firm may need quiet rooms for confidential discussions, while a growing operations team may require more shared project areas and adaptable meeting space. Your brief should connect each zone to a measurable business need, such as faster collaboration, better visitor flow, improved concentration, or more efficient use of floor area.
A design consultant can help translate those needs into adjacency plans, circulation routes, furniture standards, and technical requirements. With an integrated partner such as Atlas International, you can also consider design consultancy, fit-out, furnishing, MEP, and project management within one coordinated plan.
Reflecting Kuwait’s business culture and market expectations
Your office should feel contemporary without becoming detached from the people who use it. In Kuwait, that may mean creating an impressive client-facing arrival sequence while preserving privacy, hospitality, and clear separation between public and staff areas. Material choices should also account for heavy use, maintenance, dust, heat, and the expectations of professional visitors.
The goal is not to copy a single local style. Instead, you can develop a workplace that feels polished, welcoming, and appropriate to your sector while remaining practical for daily operations.
Balancing local identity with global design standards
A strong office can combine regional character with internationally familiar standards for accessibility, ergonomics, safety, lighting, acoustics, and building services. Local identity may appear through restrained material palettes, crafted details, artwork, or spatial references rather than decoration applied without purpose. This balance gives you a workplace that feels distinctive but still supports professional consistency across offices and departments.
For broader inspiration, you can compare approaches in Kuwait office design concepts and select only the ideas that fit your culture, budget, and operating requirements.
Measuring the business impact of office improvements
You need a baseline before you can judge whether a redesign has worked. Track complaints about noise or temperature, meeting-room utilization, workstation occupancy, employee feedback, visitor experience, and the time required to reconfigure teams. These measures do not need to be complex; they need to be consistent before and after the project.
A useful review connects physical changes to business outcomes. If a new collaboration area is rarely used, the issue may be its location, acoustics, furniture, or booking process rather than the concept itself.
How office design improves employee productivity
Productivity is shaped by the ease with which people can do ordinary work. A good office reduces unnecessary movement, provides the right level of privacy, and makes collaboration feel natural rather than disruptive. It also supports comfort throughout Kuwait’s demanding climate, where cooling, glare control, and air quality can affect concentration. You can explore broader ideas about office design and productivity while tailoring the final plan to your team.
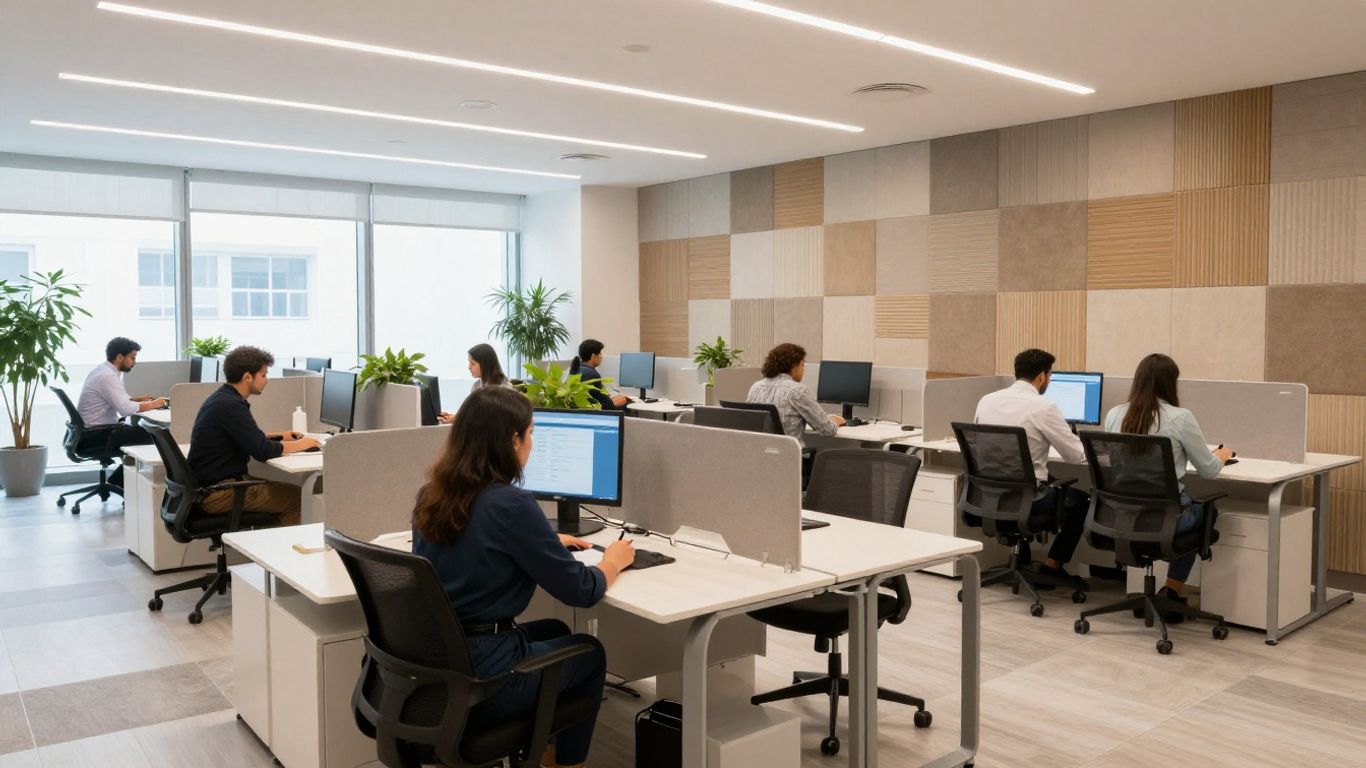
Creating layouts that support focused and collaborative work
Your layout should give employees choices without making the office feel fragmented. Quiet workstations, enclosed rooms, informal meeting points, and shared project areas can sit within a clear circulation structure. The best arrangement depends on how your teams actually work, not on whether an office is labelled open-plan or traditional.
Use zoning to separate activities with different sound and privacy needs. That simple distinction can help a person complete focused work while allowing another team to discuss ideas nearby.
Using natural light, acoustics, and thermal comfort effectively
Natural light can make a workplace feel more pleasant, but it needs to be controlled to avoid glare on screens and uncomfortable heat near windows. Acoustic treatment should address reverberation, speech privacy, and noise transfer between rooms. Thermal comfort also depends on zoning, occupancy, equipment loads, and the performance of MEP systems.
These elements work together. A beautiful office with poor acoustics or uneven cooling will still create daily friction, so they should be resolved during coordinated design rather than after completion.
Designing ergonomic workstations for healthier routines
Ergonomics begins with adjustability and fit. Workstations should allow suitable monitor height, comfortable seating, adequate legroom, and sensible access to power and storage. Shared desks need clear adjustment procedures, while fixed stations should be selected for the range of people using them.
You can also encourage healthier routines through meeting areas that support short standing discussions, accessible refreshment points, and circulation paths that do not force everyone to remain seated all day. Small daily improvements often matter more than one dramatic feature.
Reducing distractions through thoughtful space planning
Distraction is not limited to noise. Poorly placed printers, congested walkways, exposed screens, harsh lighting, and constant interruptions at a workstation can all reduce concentration. Map these friction points before finalizing the plan, then use distance, screens, storage, acoustic finishes, and clearer circulation to reduce them.
Your aim is not total silence. It is a workplace where the level of activity matches the task being performed, with easy access to quieter settings when deeper concentration is required.
How workplace design attracts and retains talent
People experience your organization through more than salary and job title. They notice whether the workplace feels respectful, comfortable, inclusive, and aligned with the way they are expected to work. A thoughtful office cannot solve every retention issue, but it can remove avoidable frustrations and make company values tangible. That employee experience begins with choices employees can feel every day.
Creating an employee experience that reflects company values
If your organization values transparency, you might use visible collaboration zones and clear circulation rather than a maze of inaccessible rooms. If confidentiality and precision are central to your work, well-planned private spaces and disciplined detailing may communicate those qualities more effectively. The office should make the promise of the employer credible.
Ask employees what helps them do their best work, then test those findings against operational, safety, and budget constraints. Listening before designing produces a more believable result than applying a generic style.
Supporting different work styles and professional needs
Not everyone needs the same environment all day. Some employees need quiet focus, others need frequent interaction, and many shift between individual and group work. A mix of settings lets people choose an appropriate place without requiring a major move or complicated booking process.
This approach is especially useful when teams include different roles, seniority levels, cultural expectations, and schedules. It gives the workplace enough variety to support real working patterns.
Providing amenities that improve daily satisfaction
Amenities are most valuable when they solve ordinary problems. Comfortable break areas, convenient storage, well-equipped meeting rooms, reliable charging points, and accessible refreshment facilities can improve the rhythm of a workday. They should be easy to maintain and proportionate to the organization’s size.
Avoid adding features solely because they appear in workplace trend reports. A smaller number of dependable amenities will usually create more satisfaction than an impressive but underused collection.
Designing inclusive spaces for a diverse workforce
Inclusive design considers mobility, sensory comfort, privacy, cultural needs, and different ways of working. Clear routes, accessible facilities, varied seating, controllable lighting, and rooms that support private calls can make the office more usable for a wider group of people.
You should also review signage, door hardware, furniture clearances, and emergency routes early. Inclusion is strongest when it is built into the plan rather than treated as a late adjustment.
How flexible office layouts improve operational agility
Flexibility allows your workplace to change as teams, projects, and attendance patterns change. It does not mean removing all walls or filling every room with movable furniture. It means creating a sensible relationship between permanent infrastructure and elements that can be adapted without major disruption. For practical examples, see these flexible office layouts for modern Kuwaiti businesses.
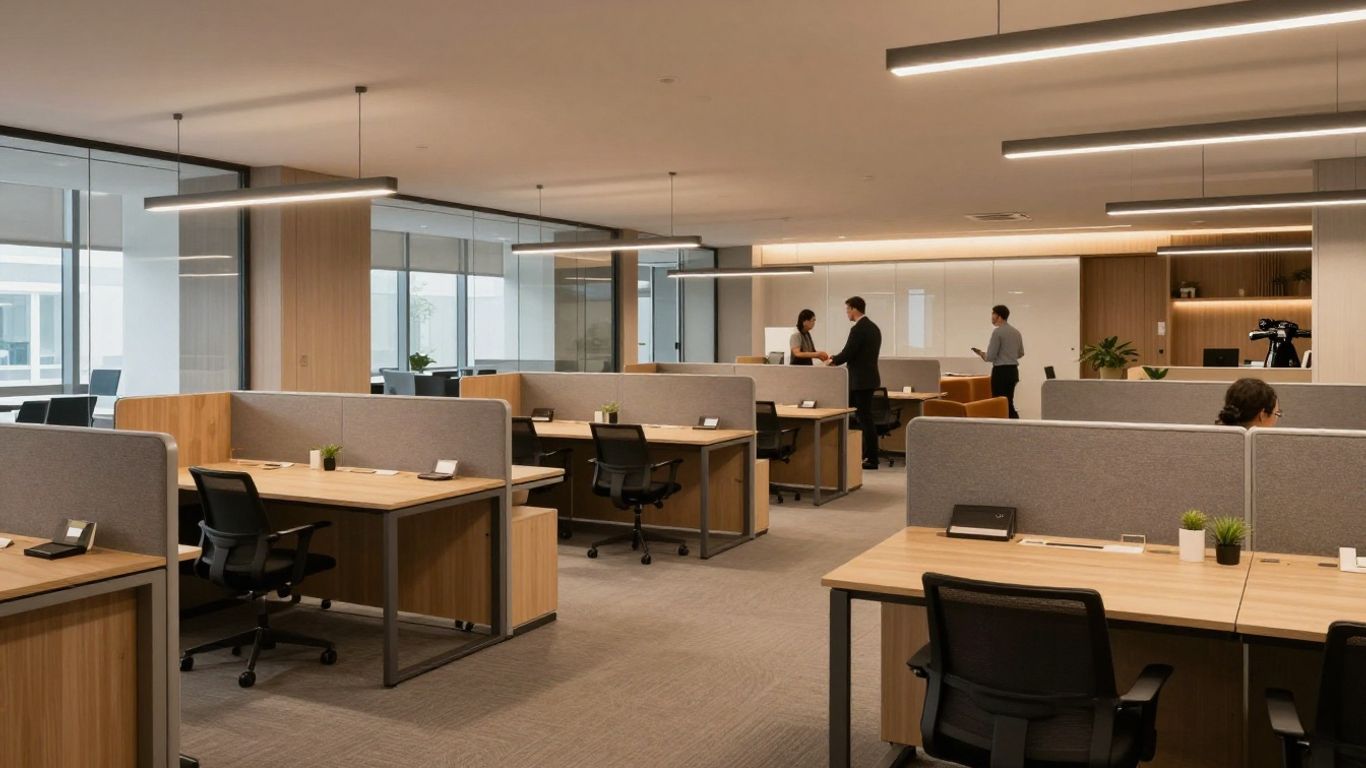
Combining private offices, open areas, and meeting spaces
A balanced workplace usually needs more than one spatial condition. Private offices can support sensitive conversations, open areas can encourage team visibility, and enclosed meeting rooms can provide reliable settings for clients or remote participants. The proportions should follow your occupancy data and work patterns.
Plan circulation carefully so the most active routes do not cut through quiet work areas. This helps each space perform its intended role without forcing a rigid separation between departments.
Using modular furniture for changing team requirements
Modular furniture can help you adjust team neighborhoods, storage, and collaboration settings without replacing an entire fit-out. Mobile tables, reconfigurable benches, demountable screens, and movable storage may be useful, provided they remain stable, safe, and visually consistent.
The practical test is simple: can your facilities team make a change efficiently, and can the revised arrangement still support power, data, lighting, and safe circulation? Flexibility is valuable only when it works in operation.
Creating multipurpose rooms for meetings and events
A multipurpose room should be designed around its likely uses rather than labelled as flexible by default. Consider furniture storage, acoustic separation, display technology, lighting scenes, power access, and the route for moving equipment. These details determine whether a room can shift smoothly from a workshop to a client meeting or staff event.
Keep the conversion process simple. If changing the room requires too much time or specialist support, users will eventually treat it as a single-purpose space.
Planning for hybrid work and flexible attendance
Hybrid attendance changes how you assess desks, meeting rooms, storage, and technology. You may need fewer permanently assigned workstations but more dependable spaces for video calls, team gatherings, and confidential conversations. Booking rules and occupancy information should support the layout rather than compensate for a poor one.
A flexible plan also needs resilient infrastructure. Data, power, acoustic control, and reliable meeting-room equipment should be considered together so remote and in-person participants can take part without avoidable technical barriers.
How modern interiors strengthen brand reputation
Your office is often one of the few places where clients, candidates, suppliers, and employees experience your organization in person. Its condition communicates something before a presentation begins. Clean detailing, coherent materials, good lighting, and confident circulation can support trust, while visible disorder can undermine it. The design should therefore be attractive, but also accurate to the quality of service you provide.
Translating brand identity into the physical workplace
Brand translation is more considered than placing a logo in every room. Color, proportion, texture, lighting, furniture, and spatial openness can express whether your organization is formal, inventive, technical, welcoming, or highly specialized. Use a restrained palette of repeatable elements so the identity feels consistent across reception, work areas, and meeting spaces.
The workplace should also reflect how the company behaves. If you promise precision, details and maintenance must support that promise; if you promise collaboration, the layout should make collaboration practical.
Making a stronger impression on clients and partners
Visitors form an impression from arrival, wayfinding, waiting comfort, meeting-room quality, and the condition of visible back-of-house areas. A clear reception sequence gives people confidence and helps staff manage arrivals without interrupting work. The route to meeting rooms should feel intentional, not improvised.
Good design supports the conversation without distracting from it. Comfortable proportions, controlled acoustics, and dependable presentation technology can make meetings easier for everyone involved.
Using materials, colors, and finishes with strategic intent
Materials should be selected for appearance, durability, maintenance, and suitability to the local environment. High-contact surfaces need to withstand frequent cleaning, while flooring and wall finishes should support acoustics and safe movement. Color can define zones and reinforce identity, but it should not create glare or visual fatigue.
A coordinated finish schedule helps your contractor price, procure, and install consistently. It also reduces late substitutions that can weaken the intended result.
Designing reception and shared areas as brand touchpoints
Reception, lounges, corridors, and shared meeting zones carry more brand weight than many private workstations because more people see them. Give these areas clear sightlines, comfortable waiting options, appropriate privacy, and durable detailing. They should feel connected to the rest of the workplace rather than staged as a separate showroom.
A cohesive experience is easier to deliver when design, fit-out, furnishing, and technical coordination are managed together. That is one reason an integrated construction partner can be useful when the project includes several specialist packages.
How technology and smart features increase workplace efficiency
Technology should make work simpler, not create another layer of maintenance. Start with dependable connectivity, power, room equipment, and service access before considering more visible smart features. Your infrastructure decisions should account for cybersecurity, support responsibilities, replacement cycles, and future changes. This is where careful coordination between design, MEP, technical services, and fit-out protects daily performance.
Integrating reliable connectivity and collaboration tools
Meeting rooms need suitable displays, cameras, microphones, power, and acoustic conditions to support both local and remote participants. Workstations need convenient access to power and data without creating trip hazards or clutter. Equipment should be selected around your actual collaboration platforms and supported by clear user guidance.
During design development, map equipment locations and cable routes with the furniture plan. Late technology decisions often lead to visible cabling, awkward screen positions, or expensive rework.
Using smart lighting and climate control systems
Automated lighting and climate controls can improve comfort when they are commissioned properly and remain easy for occupants to understand. Daylight sensors, occupancy settings, zoning, and user controls should be balanced so the system does not switch unpredictably or leave people unable to make reasonable adjustments.
Smart controls are only as useful as the underlying building services. Commissioning, maintenance access, and staff training deserve the same attention as the interface on the wall.
Improving access control, security, and visitor management
Security planning should protect people, information, and equipment while allowing normal movement. Access zones, reception procedures, staff entrances, meeting-room privacy, and emergency routes need to work as one system. Visitor management should be welcoming but controlled, with responsibilities clear to reception and security teams.
Coordinate access control with doors, power, data, fire strategy, and interior finishes early. That reduces conflicts between security requirements and the user experience.
Preparing office infrastructure for future technologies
You cannot predict every future tool, but you can create capacity for change. Accessible service routes, spare containment, adaptable power distribution, equipment zones, and maintainable ceiling systems make later upgrades less disruptive. Documented as-built information is equally valuable when new teams or contractors need to understand the installation.
Atlas International’s documented integrated scope across construction, technical services, MEP, fit-out, and infrastructure can be relevant when you want these interfaces considered within one coordinated delivery approach.
How to plan a modern office design investment
A successful office project begins before the first finish is selected. You need a clear brief, realistic information, disciplined procurement, and a delivery structure that keeps design intent connected to construction. This is particularly important when civil works, MEP, bespoke fabrication, furnishing, and technical systems overlap. With the right planning, you can protect quality without losing sight of schedule or budget.
Assessing current workplace challenges and employee feedback
Start by documenting what is not working. Review space use, noise, temperature, lighting, storage, meeting-room demand, visitor flow, accessibility, and maintenance issues. Combine observation with employee feedback, but test opinions against occupancy data and operational requirements.
A short workplace audit can reveal whether the real issue is insufficient space, poor zoning, outdated furniture, weak technology, or a combination of several factors. That diagnosis gives your designer a more useful starting point.
Setting priorities, timelines, and a realistic budget
Separate essential requirements from desirable enhancements. Safety, compliance, technical reliability, accessibility, and operational continuity should be protected before cosmetic upgrades. Your timeline should include surveys, design approvals, authority requirements, procurement, lead times, construction, testing, commissioning, and handover.
A useful budget is more than a finish allowance. It should account for professional services, enabling works, MEP changes, technology, furniture, contingency, relocation, and post-completion adjustments.
Choosing designers, contractors, and office suppliers
Evaluate partners by relevant experience, in-house capability, safety record, project controls, quality procedures, and communication discipline. Ask how they coordinate drawings, manage variations, protect occupied buildings, and report progress. You should also clarify who owns decisions at every interface between design, construction, fit-out, furnishing, and technical services.
Atlas International positions itself as an integrated construction partner supporting projects from design consultancy and planning through construction, fit-out, furnishing, infrastructure, and completion. For a complex workplace, that breadth can simplify coordination, provided the proposed team and scope are clearly defined in the contract.
Evaluating results through productivity, retention, and space-use KPIs
Set evaluation measures before handover so the project is judged against agreed outcomes. Review employee feedback, meeting-room use, workstation occupancy, maintenance requests, energy performance where relevant, staff retention indicators, and the speed of adapting spaces for new requirements.
The following framework can help you connect each objective to a practical measure:
| Objective | Example measure | Review point |
|---|---|---|
| Improve focus | Noise complaints and employee survey results | Before opening and after 90 days |
| Support collaboration | Meeting-room and project-zone utilization | Monthly after occupancy |
| Use space efficiently | Desk, room, and storage occupancy | Monthly or quarterly |
| Protect delivery quality | Defects, variations, and handover completion | At practical completion |
The table is a starting point, not a substitute for judgment. Review the data with facilities, managers, and employees, then make small operational changes before assuming another major redesign is necessary.
Conclusion
Modern office design can support your growth when it is treated as a coordinated business investment rather than a decorative exercise. By aligning workplace strategy, employee needs, flexibility, brand experience, technology, and reliable delivery, you can create an office that performs well today and remains practical as your organization develops in Kuwait.
Frequently Asked Questions
Why does modern office design matter for business growth in Kuwait?
It can improve how efficiently you use space, how comfortably employees work, how visitors experience your organization, and how readily the workplace adapts to change. The value depends on how closely the design responds to your actual business needs.
What should you assess before redesigning an office?
Review occupancy, circulation, noise, lighting, thermal comfort, meeting-room demand, storage, accessibility, technology, maintenance, and employee feedback. This helps you identify the real causes of workplace friction before selecting solutions.
Does an open-plan office always improve productivity?
No. Open areas can support visibility and interaction, but they may also create noise and distraction. A balanced plan usually includes quieter settings, enclosed rooms, and collaboration areas suited to different tasks.
How can office design help attract and retain employees?
A comfortable, inclusive, well-maintained workplace can reinforce company values and reduce everyday frustrations. It works best alongside fair policies, good management, meaningful work, and appropriate compensation.
What makes an office layout flexible?
Flexibility comes from a useful mix of spaces, adaptable furniture, accessible services, multipurpose rooms, and infrastructure that can support future changes. It is not simply a matter of removing partitions.
How should you measure the success of an office redesign?
Use a combination of employee feedback, space-use data, meeting-room utilization, maintenance requests, comfort surveys, delivery quality, and relevant retention or productivity indicators. Compare results with a baseline established before the project.
When should technology be considered in the design process?
Technology should be planned early, alongside furniture, power, data, acoustics, security, and MEP coordination. Early planning reduces visible cabling, unsuitable room layouts, and expensive rework after construction begins.